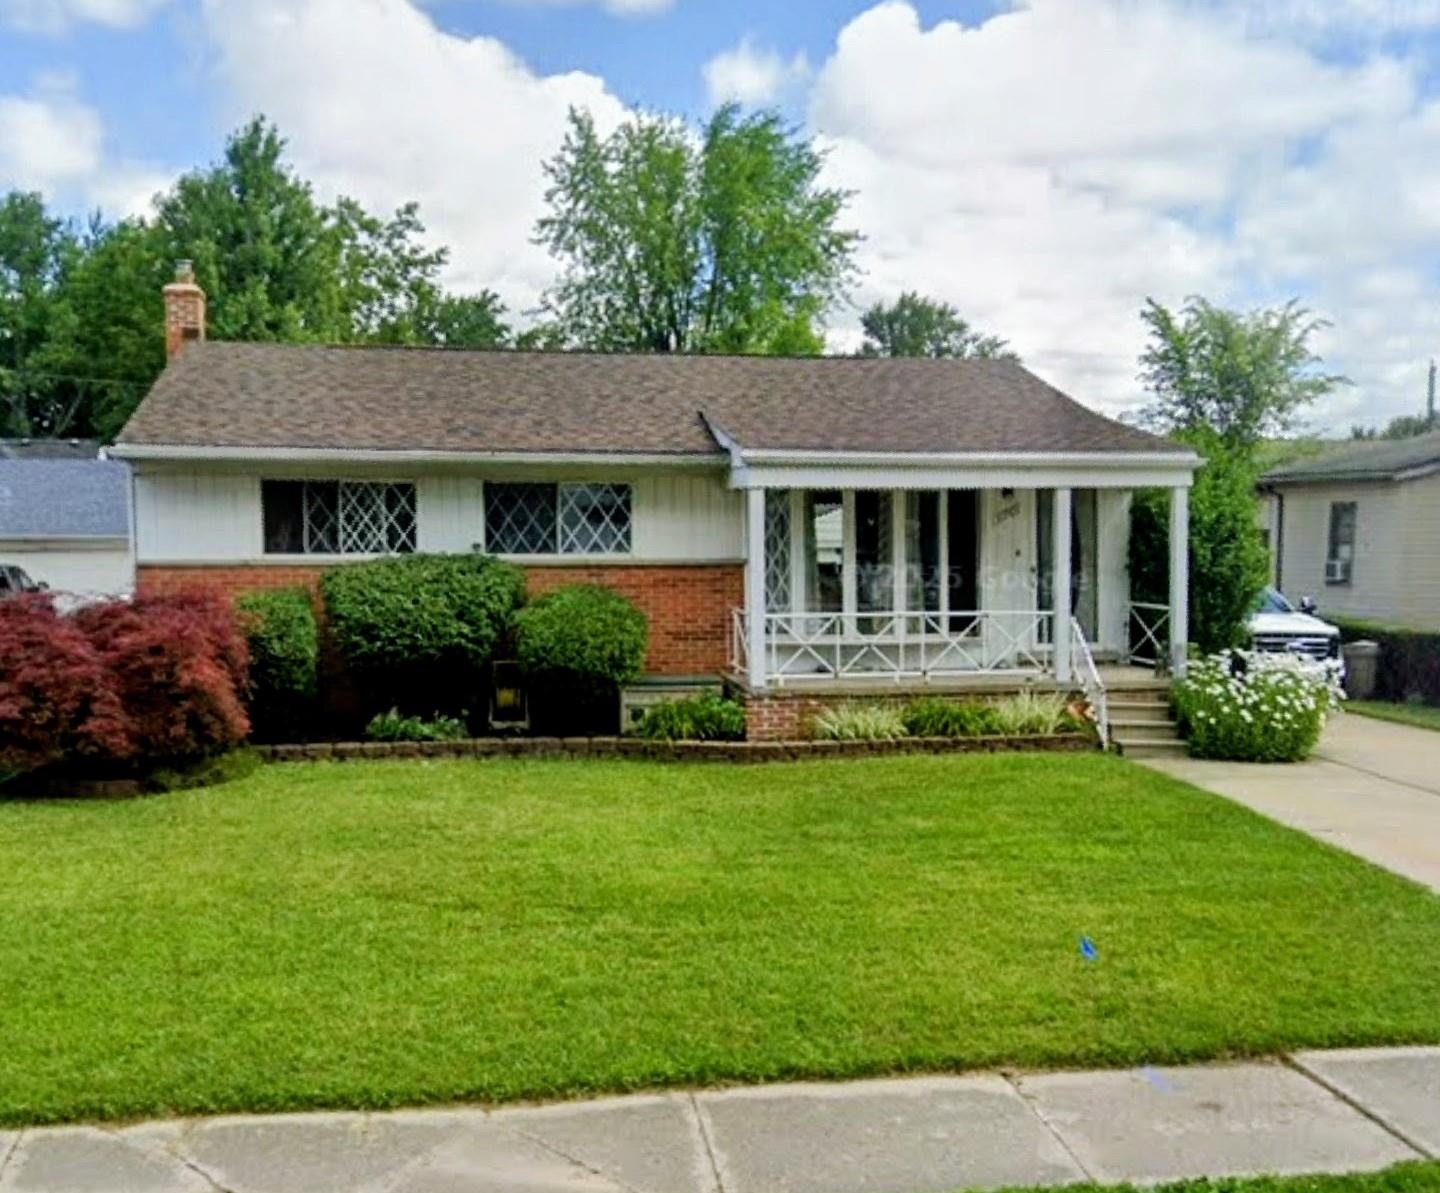
$209,900 for Sale
31764 brown, garden city, MI 48135
| Beds 3 | Baths 2 | 1,055 Sqft | 0.19 Acres |
|
1 of 34 |
Property Description
classic charm meets modern updates in a move-in ready home you'll be proud to call your own. This well-maintained ranch offers a roof replaced in 2021, a recently remodeled kitchen, a bright inviting layout, a fully fenced backyard, a detached two-car garage, and a large storage shed. The fully finished basement includes a convenient half bath, adding flexible living space that's great for a family room, home office, recreation area, or guests. Ideally located in the heart of Garden City, you'll enjoy convenient access to neighborhood parks, local restaurants, shopping, schools, and major expressways, making commutes throughout Metro Detroit simple. Just minutes from Hines Park, you can enjoy scenic walking and biking trails, picnic areas, and year-round outdoor recreation. Plus, you're approximately 30 minutes from downtown Detroit, where you can explore Ford Field, Comerica Park, Little Caesars Arena, the Detroit Zoo, Greektown, MGM Grand Detroit, the Motown Museum, and the Detroit-Windsor border for easy access to Canada. With its established neighborhoods and strong sense of community, Garden City is a place buyers are proud to call home. Whether you're a first-time homebuyer, looking to downsize, or searching for a great investment opportunity, this move-in ready home is one you won't want to miss. Schedule your private showing today and discover everything this charming property has to offer.
General Information
Sale Price: $209,900
Price/SqFt: $199
Status: Active
MLS#: ecami50216227
City: garden city
Post Office: garden city
Schools: garden city school district
County: Wayne
Subdivision: folkers garden city acres sub 5
Acres: 0.19
Lot Dimensions: 63x134x65x134
Bedrooms:3
Bathrooms:2 (1 full, 1 half)
House Size: 1,055 sq.ft.
Acreage: 0.19 est.
Year Built: 1959
Property Type: Single Family
Style: Ranch
Features & Room Sizes
Bedroom 1: 10x13
Bedroom 2 : 10x13
Bedroom 3: 9x9
Bedroom 4:
Family Room:
Greatroom:
Dinning Room:
Kitchen:
Livingroom:
Outer Buildings: Shed
Pole Buildings:
Paved Road: City/County
Garage: 2
Garage Description: Detached Garage
Exterior: Brick,Vinyl Siding
Exterior Misc: Fenced Yard,Porch,Sidewalks
Basement: Yes
Basement Description: Full
Foundation : Basement
Appliances: Dishwasher,Dryer,Refrigerator,Washer
Heating: Forced Air
Fuel: Natural Gas
Waste: Public Sanitary
Watersource: Public Water
Tax, Fees & Legal
Est. Summer Taxes: $2,474
Est. Winter Taxes: $401
HOA fees:

Information provided by East Central Association of REALTORS
® Copyright 2026
All information provided is deemed reliable but is not guaranteed and should be independently verified. Participants are required to indicate on their websites that the information being provided is for consumers' personal, non-commercial use and may not be used for any purpose other than to identify prospective properties consumers may be interested in purchasing.
Listing By: Kaleb Patterson of Banacki Properties