$650,000 for Sale
190 lakeview, grosse pointe farms, MI 48236
| Beds 4 | Baths 3 | 2,400 Sqft | 0.16 Acres |
|
1 of 51 |
Property Description
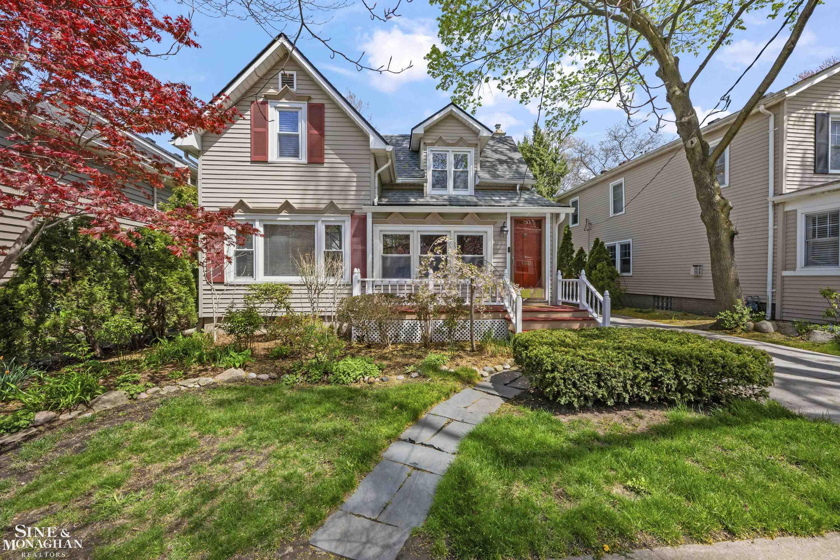
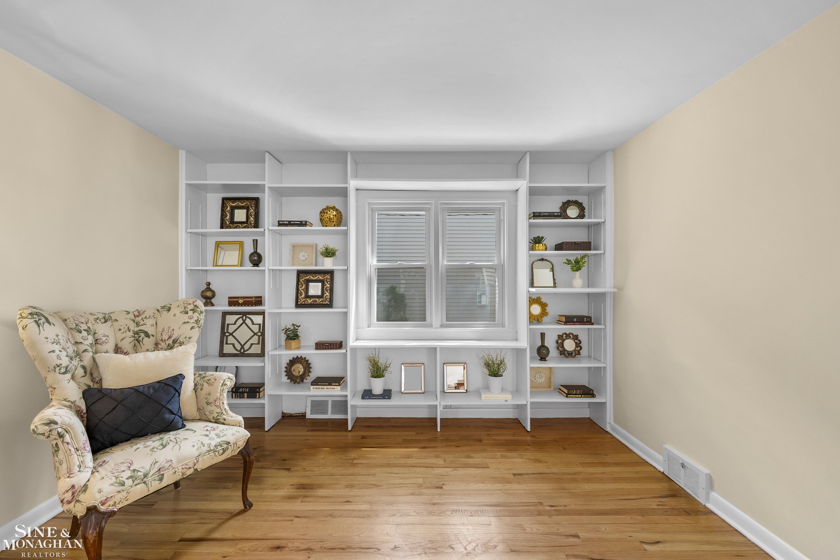
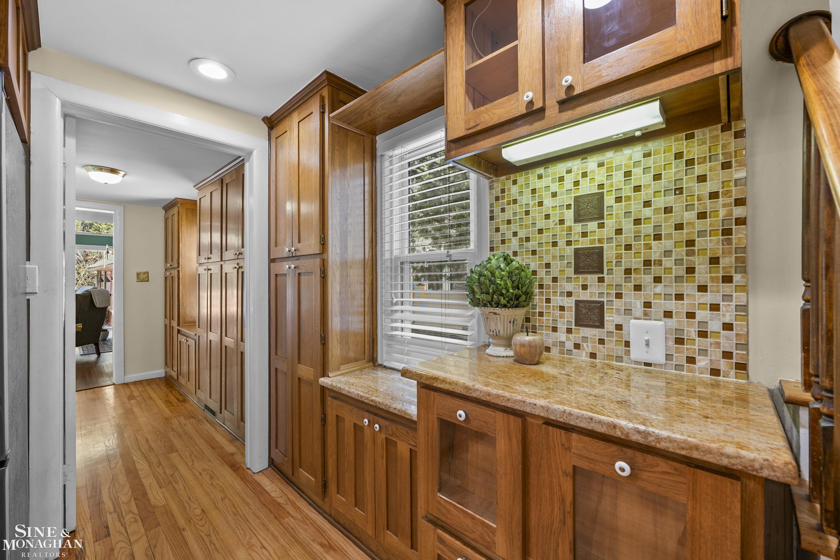
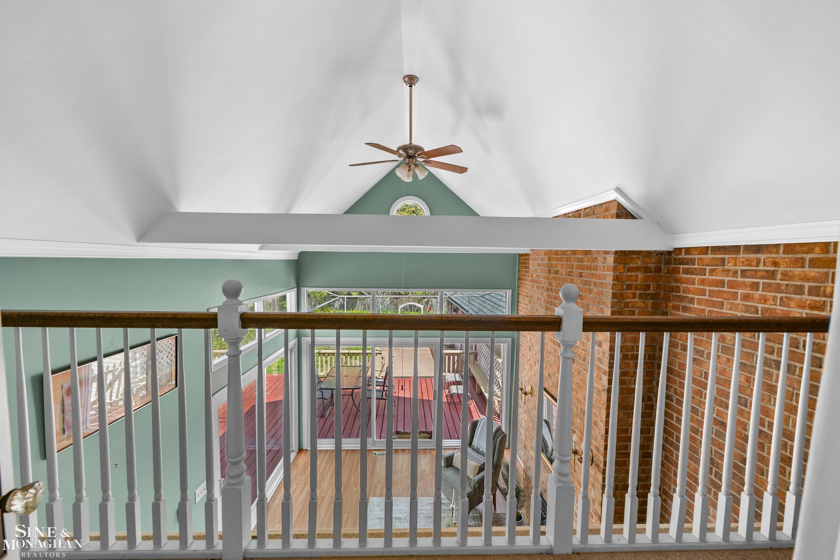
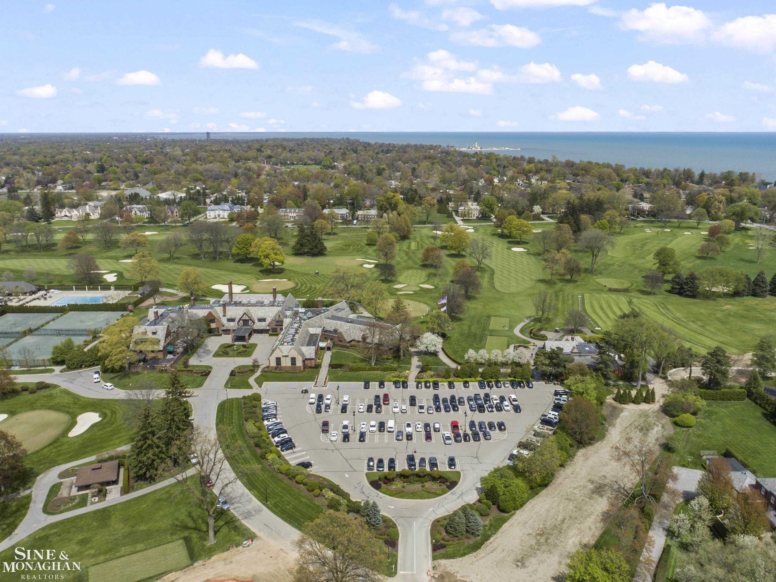
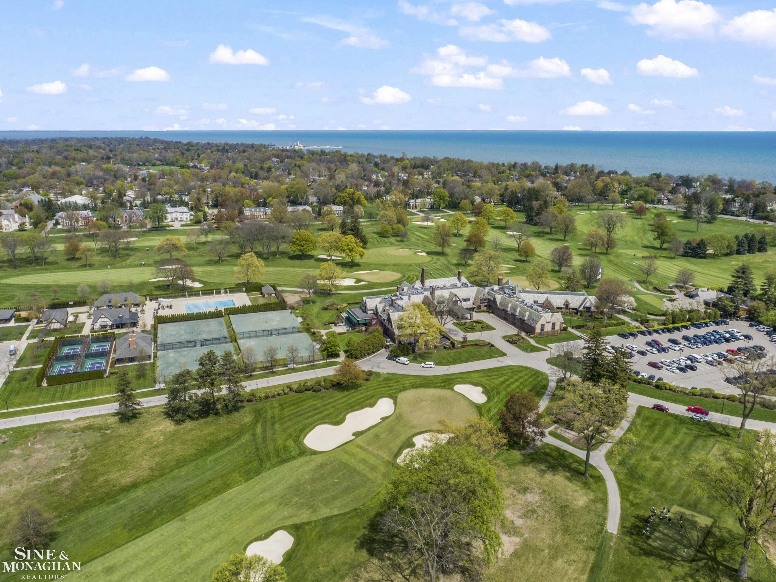
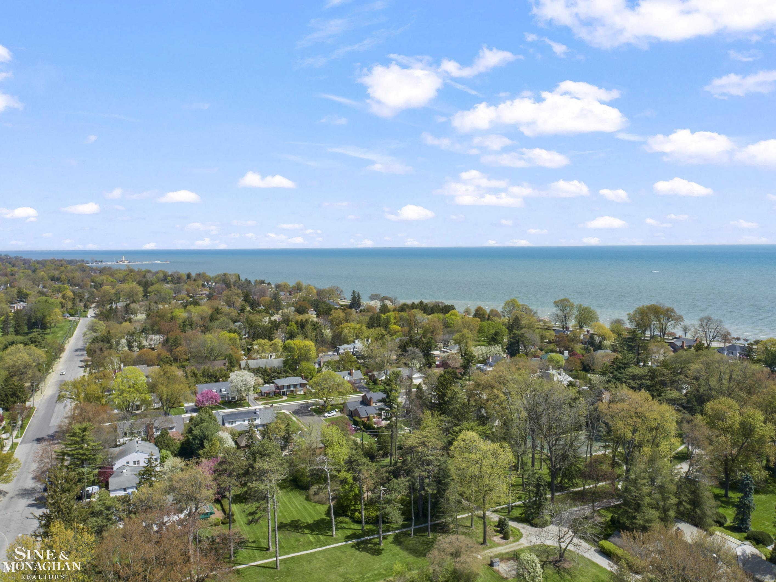
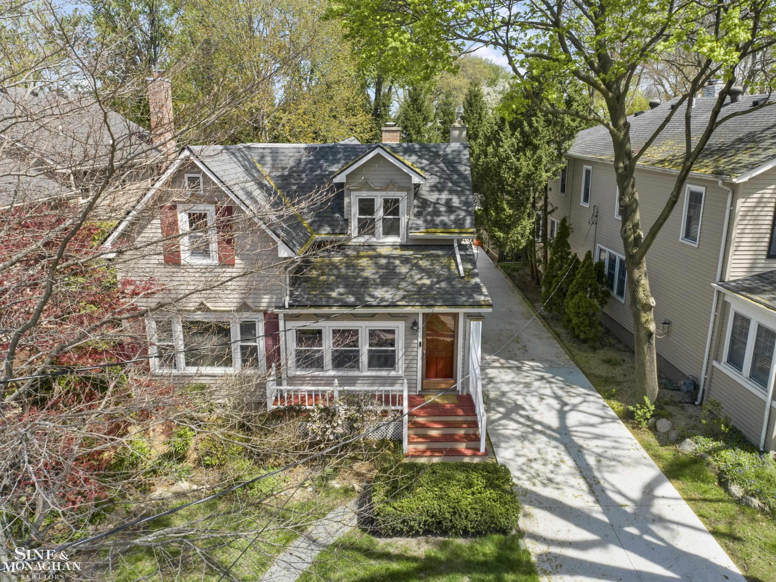
Refined cottage living in one of Grosse Pointe Farms’ most coveted locations — just moments from Lake Shore Drive, the Farms Pier, Country Club of Detroit, top-rated schools, and neighborhood staples like Jerry’s. This is the kind of home that doesn’t try too hard—and doesn’t need to. A gracious front entry offers functionality and style with space for everyday living. Inside, natural light fills the living room, where built-ins and clean lines create a setting that feels both tailored and relaxed. The flow is effortless. A formal dining room sits just off the kitchen, ideal for intimate dinners or larger gatherings. The kitchen itself is well-appointed with generous counter space, abundant cabinetry, and casual seating—designed to keep conversation close while still delivering on function. Then the home opens up. A vaulted family room anchors the rear of the home, defined by soaring ceilings, a striking exposed brick fireplace, and a wall of glass that draws your eye straight to the outdoors. Above, a Romeo & Juliet balcony from the second-floor primary suite overlooks the space below - adding just the right architectural detail and connection between levels. Step outside to a spacious deck overlooking a beautifully layered, garden-inspired yard. Private, mature, and thoughtfully landscaped, it feels curated rather than maintained. Flexibility is built in with both a first-floor primary option and a second-floor primary retreat, offering versatility without compromise.
General Information
Sale Price: $650,000
Price/SqFt: $271
Status: Active
MLS#: mrsmi50205812
City: grosse pointe farms
Post Office: grosse pointe farms
Schools: grosse pointe public schools
County: Wayne
Subdivision: charles g moran sub
Acres: 0.16
Lot Dimensions: 50x143
Bedrooms:4
Bathrooms:3 (3 full, 0 half)
House Size: 2,400 sq.ft.
Acreage: 0.16 est.
Year Built: 1900
Property Type: Single Family
Style: Bungalow,Colonial
Features & Room Sizes
Bedroom 1: 14x12
Bedroom 2 : 16x13
Bedroom 3: 14x12
Bedroom 4: 15x11
Family Room: 20x13
Greatroom:
Dinning Room: 15x12
Kitchen: 15x13
Livingroom: 25x20
Pole Buildings:
Paved Road: Paved Street
Garage: 1
Garage Description: Detached Garage
Exterior: Vinyl Siding
Exterior Misc: Deck,Fenced Yard
Fireplaces: Yes
Fireplace Description: FamRoom Fireplace
Basement: Yes
Basement Description: Partially Finished
Foundation : Basement,Crawl
Cooling: Central A/C
Heating: Forced Air
Fuel: Natural Gas
Waste: Public At Street
Watersource: Public Water at Street
Tax, Fees & Legal
Est. Summer Taxes: $2,409
Est. Winter Taxes: $2,313
HOA fees:

Information provided by East Central Association of REALTORS
® Copyright 2026
All information provided is deemed reliable but is not guaranteed and should be independently verified. Participants are required to indicate on their websites that the information being provided is for consumers' personal, non-commercial use and may not be used for any purpose other than to identify prospective properties consumers may be interested in purchasing.
Listing By: Shana Sine Cameron of Sine & Monaghan LLC, Phone: 313-884-7000